


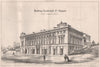


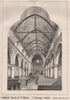


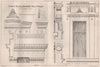


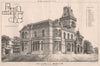


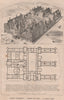


Manchester Town Hall, synagogues, wrought-iron roofs and window tracery are among the architectural plans, elevations and details in prints by H. Abbott, made for the Victorian professional periodical The Building News between 1867 and 1871. The sheets credit the architects of the buildings and designs, among them James Brooks, George Edmund Street and William Burges, as distinct from Abbott's part in producing the printed illustration. Winchester's Guildhall, schools, hospitals, country houses and furniture also feature, along with competitions, proposed institutions and interiors, while continental studies of Rome, Venice and German churches offered architects models for comparison.
EU orders up to €150 are sent VAT- and duty-paid — no additional taxes on arrival
Authenticity Guaranteed - We only sell original antique & vintage items
Can we help? Call us on +44-208-960-3476 • FAQs
All our products are exempt from US tariffs — no additional duties or taxes payable on arrival.


- Shop by Country
- Shop by Cartographer
- Shop Maps by Type
- Shop Prints by Subject